MAITRESite 02 of 05

Restaurant-Ready Assessment

4120 Corridor Crossing, Suite 100

Selma, TX · 3,400 SF · Full-service restaurant (casual Italian)

This is the same assessment structure the developer receives. Same five systems, same weighting, same engineer of record, same evidence tags, same exclusions. Being one of 5 sites in a batch changes what you do with the answer. It changes nothing about how the answer was produced — and it is meant to be audited by your own team, or your GC’s.

How the score is built

Ready with upgrades

Four identified upgrades, all priced and none structural.

Holds the pro forma at the high end.

Buildout, all-in
$421,000–$512,000
Time to open
11 months
Target open
Q3 2027

Identified gaps

This space supports a full-service restaurant after three infrastructure upgrades. Specify them in the TI allowance and the deal holds.

Grease interceptor — 1,000 gal exterior

Code-required for the fixture count. Not present.[F1]

$42,000–$68,000High confidence
Technical detail

The prior tenant operated on a 40-gallon interior trap grandfathered under its original permit. A change of tenant re-triggers review, and the fixture count for a full-service kitchen requires a 1,000-gallon exterior interceptor. Placement requires trenching the rear service area and coordination with the city on the sewer tap. This is the single most commonly missed item in second-generation restaurant conversions, and it is invisible until someone reads the plumbing code against the fixture schedule.

Electrical service — 400A to 600A

Existing 400A / 208V three-phase. Undersized for the equipment schedule.[F2]

$38,000–$52,000High confidence
Technical detail

Existing service was adequate for the prior tenant's gas-forward Italian menu but is undersized once the equipment schedule adds electric holding, refrigeration, and exhaust make-up air. Scope covers the panel, feeder, and utility coordination. Utility lead time — not the electrical work itself — drives the schedule; assume 10–14 weeks from application.

Type I hood — 12' to 16', plus make-up air

Existing 12' hood retained; run extended, make-up air added.[F2]

$34,000–$55,000Medium confidence
Technical detail

The existing 12-foot Type I hood and its roof curb are serviceable and represent real inherited value. The cook line as specified needs 16 feet of coverage and a make-up air unit the prior tenant never had. The existing roof penetration can be reused, which is why this lands mid-range rather than at the cost of a new hood path. Confidence is medium pending structural confirmation of the curb.

Gas line — 2" at 5 PSI, upsize required

Insufficient for the wok line and fryer battery.[F2]

$18,000–$26,000High confidence
Technical detail

The 2-inch line at 5 PSI served the prior tenant's six-burner range and single fryer. The specified wok line and fryer battery exceed its delivery capacity at peak. Scope is an upsized run from the meter with a regulator change. Verify capacity with the landlord's engineer before the lease is executed, not after.

Total upgrade cost
$132,000–$201,000
Recommended TI allowance
$289,000–$374,000

Already in place

What the prior tenant leaves behind, and what it is worth to whoever takes the space. This is the half of the ledger a buildout number never shows you.

  • Grease-rated flooring throughout BOH

    Quarry tile with coved base, sound. No replacement required.

  • Three-compartment sink and mop basin

    In place and code-compliant.

  • Two ADA-compliant restrooms

    No code-triggered upgrade. Saves $15–$60/SF on affected area.

  • Walk-in cooler shell

    Shell and slab in place; condensing unit not included.

  • Roof curbs and existing penetration

    Reusable for the extended hood run.

  • Floor drains and sanitary rough-in

    Located for a standard cook-line layout.

Value inherited from the prior tenant[F3]

$30,000–$80,000

Technical appendix

Basis of the assessment

This appendix records how the score was produced, what was measured to produce it, and who is responsible for it. It is written to be read alongside the report by a lender, a general contractor, or the landlord’s own engineer.

Property
4120 Corridor Crossing, Suite 100, Selma, TX 78154
Floorplate
3,400 SF
Prior use
Full-service restaurant (casual Italian) — Vinetta's Table
Vacant
14 months
Assessed
July 9, 2026
Engineer of record
Halvorsen Mechanical, PE #— (Texas)

Methodology

A single site visit, followed by a document review. The engineer walked the space with the property manager and recorded the condition and rating of each kitchen-critical system. Nothing in this report is inferred from the listing, from the prior tenant’s permit history, or from photographs alone.

Each system was then run against the concept’s equipment schedule under the codes the City of Selma has adopted — 2021 IPC, 2021 IMC, 2021 IFGC, and NEC 2020 — to establish what the space needs rather than what it has. A gap is recorded only where the code or the equipment schedule requires one; nothing here is a recommendation of preference.

Cost ranges are built from three subcontractor bids per system, taken in this market this quarter. The low end of each range is the lowest responsive bid; the high end is the highest bid plus a 10% contingency. Ranges are not estimates of a single number — the spread is the honest width of the uncertainty, and it narrows once a permit set exists.

The score is a weighted index of five systems against that schedule. It measures readiness for the concept assessed. It is not an appraisal, not a valuation, and not transferable to a materially different concept without re-running the schedule.

How the score is weighted

The five systems below carry the index. Weight reflects how much of a restaurant conversion’s cost and schedule risk each system controls — ventilation and grease dominate because they are the two that most often have no physical path at any price.

Relative weight of each system in the readiness index, and the basis on which each is scored.
SystemWeightBasis
Sanitary and grease25Interceptor sizing against the fixture schedule; sanitary rough-in location.
Kitchen ventilation25Hood coverage and duty, make-up air, curb and roof penetration reuse.
Electrical service20Computed demand against available service; utility capacity and lead time.
Fuel gas20Delivery capacity at peak against the appliance schedule.
Structure and shell10Whether a gap has a physical path, or whether it is blocked outright.
This space72 / 100Readiness for the concept assessed — the index’s output, not a weight.

What was measured

  • Panel schedule photographed and transcribed; available spare poles counted.
  • Gas meter and regulator tags read; developed length to the appliance manifold measured.
  • Hood dimensions, curb dimensions, and the existing roof penetration measured.
  • Grease interceptor located, tagged, and sized; sewer tap depth taken from the city's as-built.
  • Floor drains and sanitary rough-in located against a standard cook-line layout.
  • Restrooms, flooring, and the walk-in shell surveyed for code-triggered replacement.

Findings by system

Sanitary and grease

$42,000–$68,000

GreaseEvidence [F1]
Method
Fixture schedule for the specified kitchen run against the 2021 IPC as adopted by the City of Selma; interceptor sized at IPC 1003.3 on a 30-minute retention basis. Existing unit identified by tag; sewer tap depth and invert taken from the city's as-built.
Measured
148 drainage fixture units (three-compartment sink 12, dish machine 12, mop basin 6, prep sinks 2×4, hand sinks 4×2, floor drains 8×2, balance FOH). Existing interior unit: 40 gal / 20 GPM, tagged 2009.
Finding
The existing unit is under-sized by roughly an order of magnitude against the fixture count and was grandfathered under the prior tenant's original permit; a change of tenant re-triggers review and the grandfather does not carry. Sizing lands on a 1,000-gallon exterior interceptor. The rear service area has 18 linear feet of unobstructed slab and the sewer tap sits at 4 feet — both adequate, which is why this prices as a routine installation rather than a re-route.
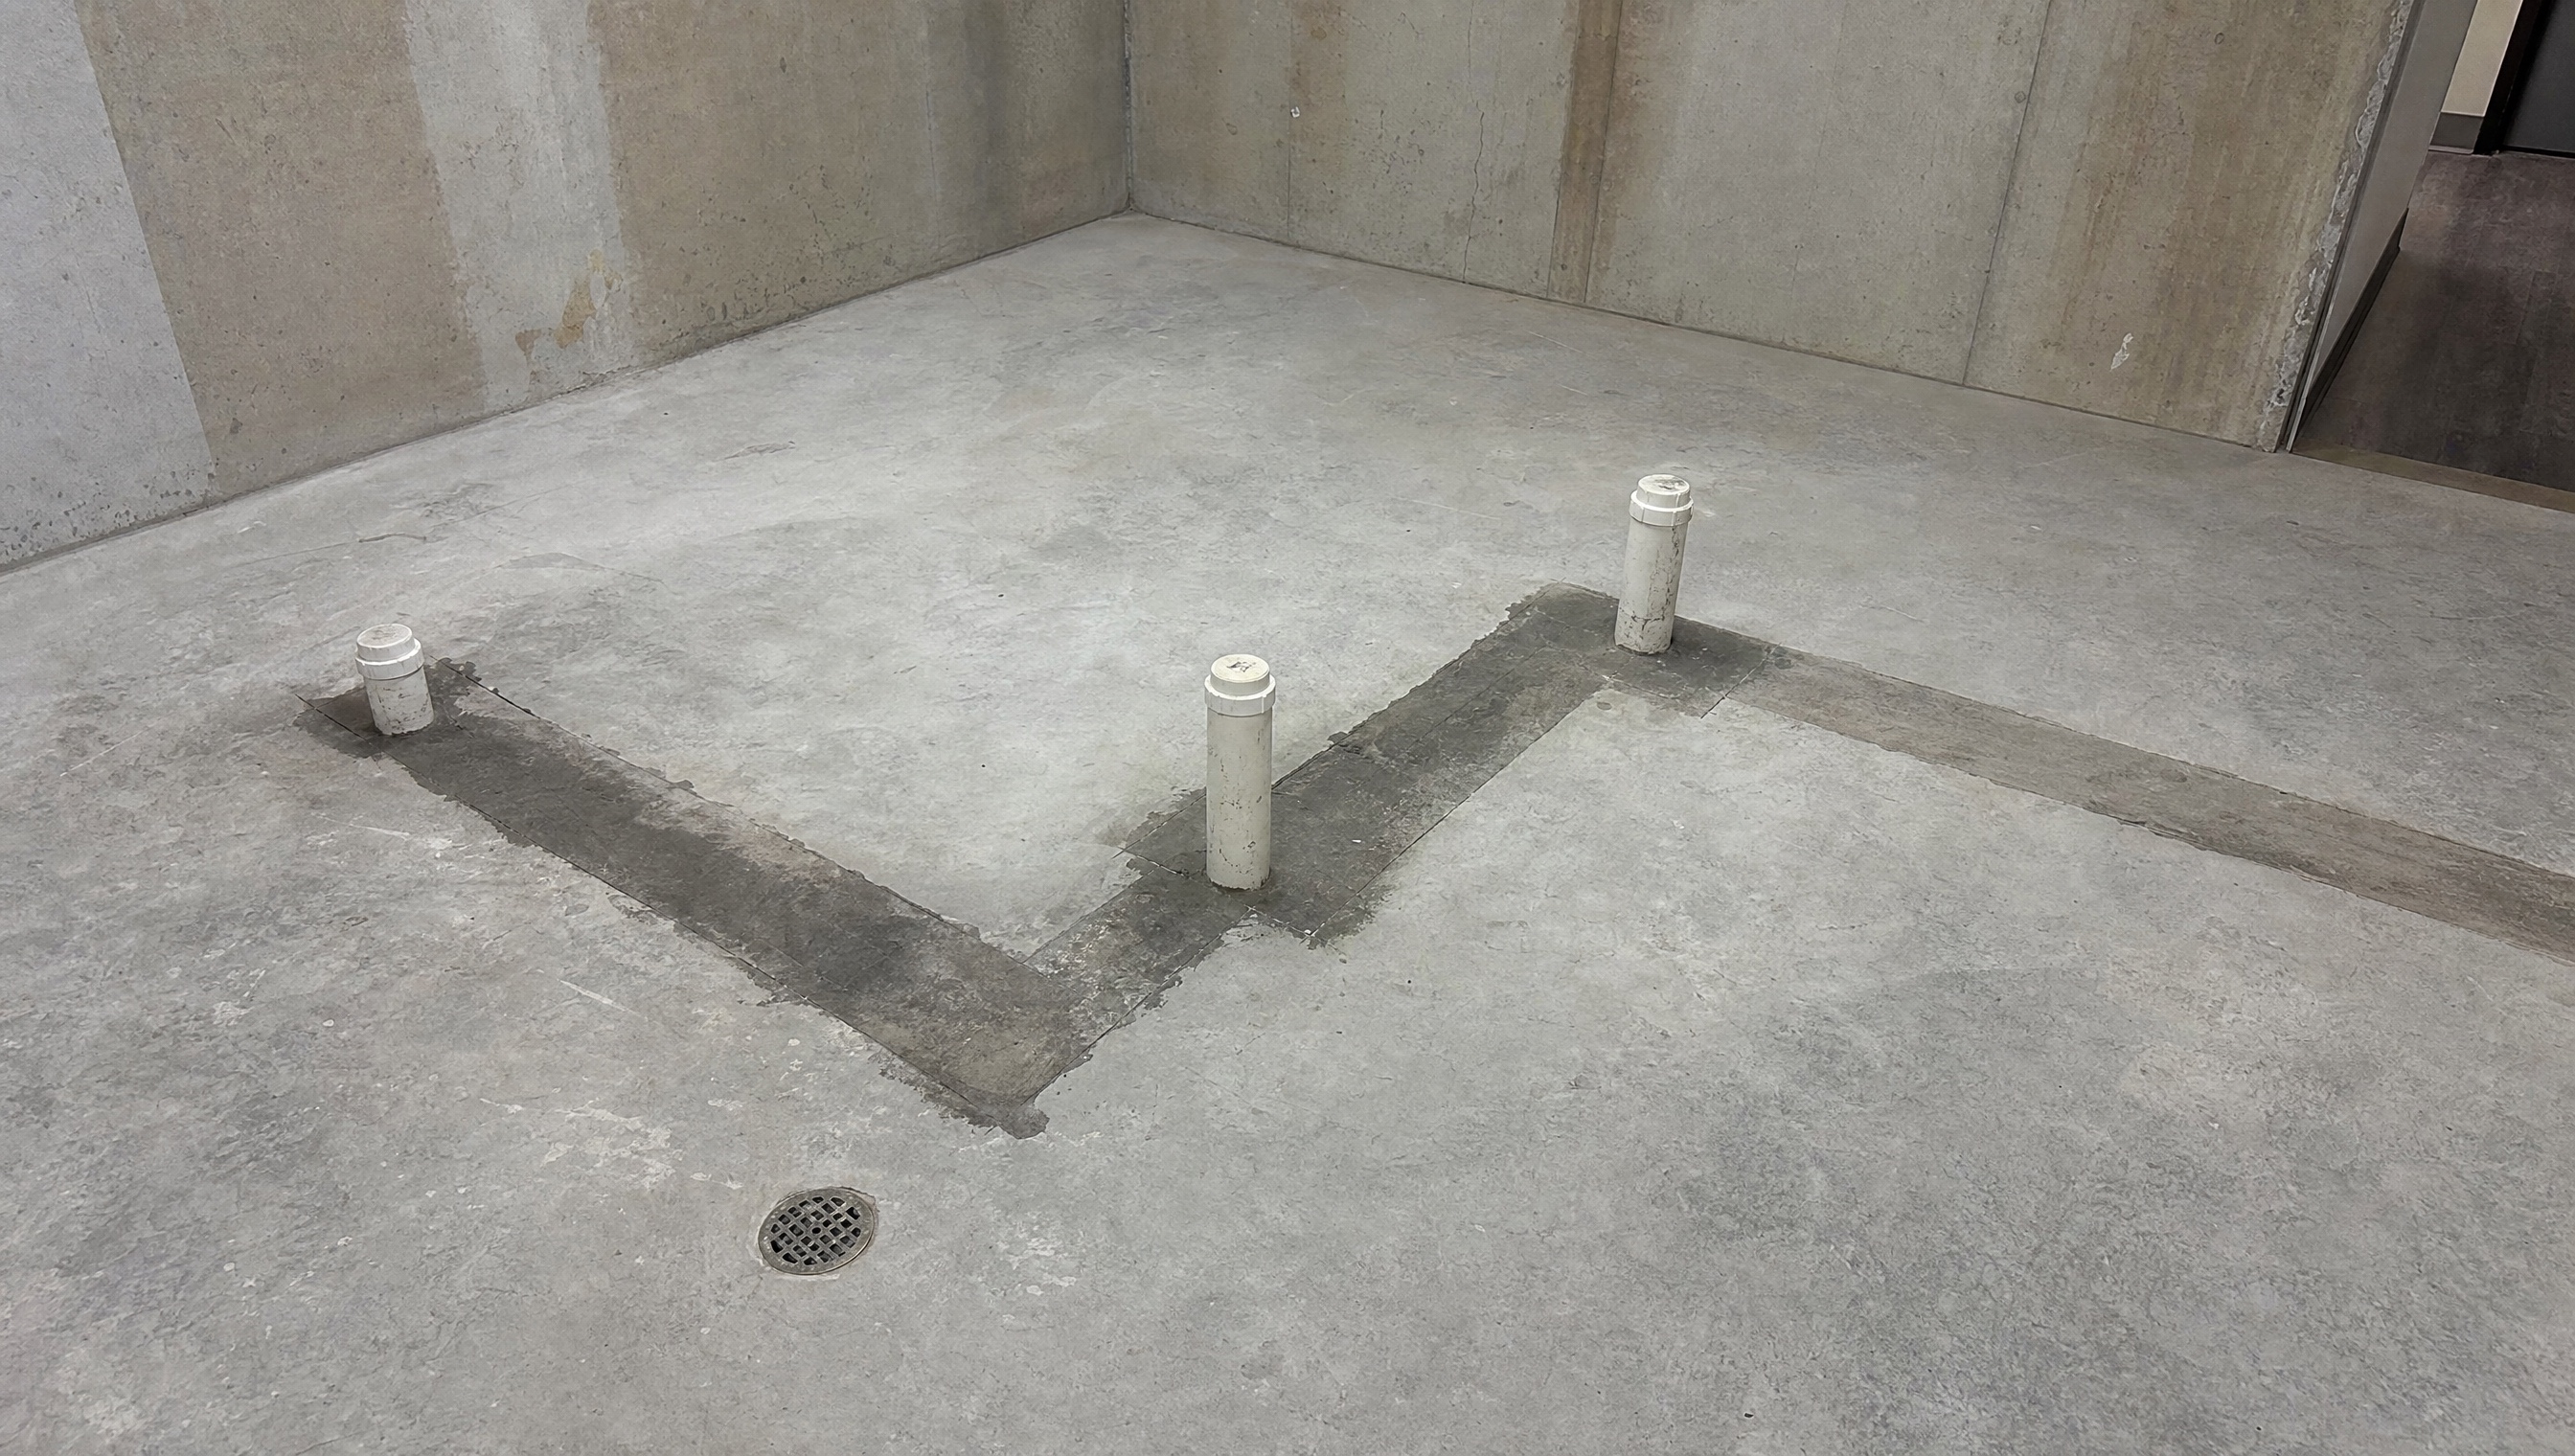
Rear service area. Sanitary rough-in and the slab where the required exterior interceptor lands.

Electrical service

$38,000–$52,000

ServiceEvidence [F2]
Method
Panel schedule photographed and transcribed at the site visit. Connected load computed per NEC 220.88 (commercial kitchen demand factors) against the concept's equipment schedule. Utility capacity and lead time confirmed with the provider.
Measured
Existing: 400A, 208Y/120V, three-phase, four-wire. Square D I-Line, 42-space, six spare poles. Transformer pad 90 feet from the panel, capacity available. Computed demand for the specified schedule: 486A.
Finding
Service was adequate for the prior tenant's gas-forward line but is under-sized once electric holding, refrigeration, and make-up air are added. Scope covers panel, feeder, and utility coordination. The electrical work is routine; the utility's own lead time — 10 to 14 weeks from application — is what governs the schedule, and it is the reason this item belongs in the lease rather than in a change order.
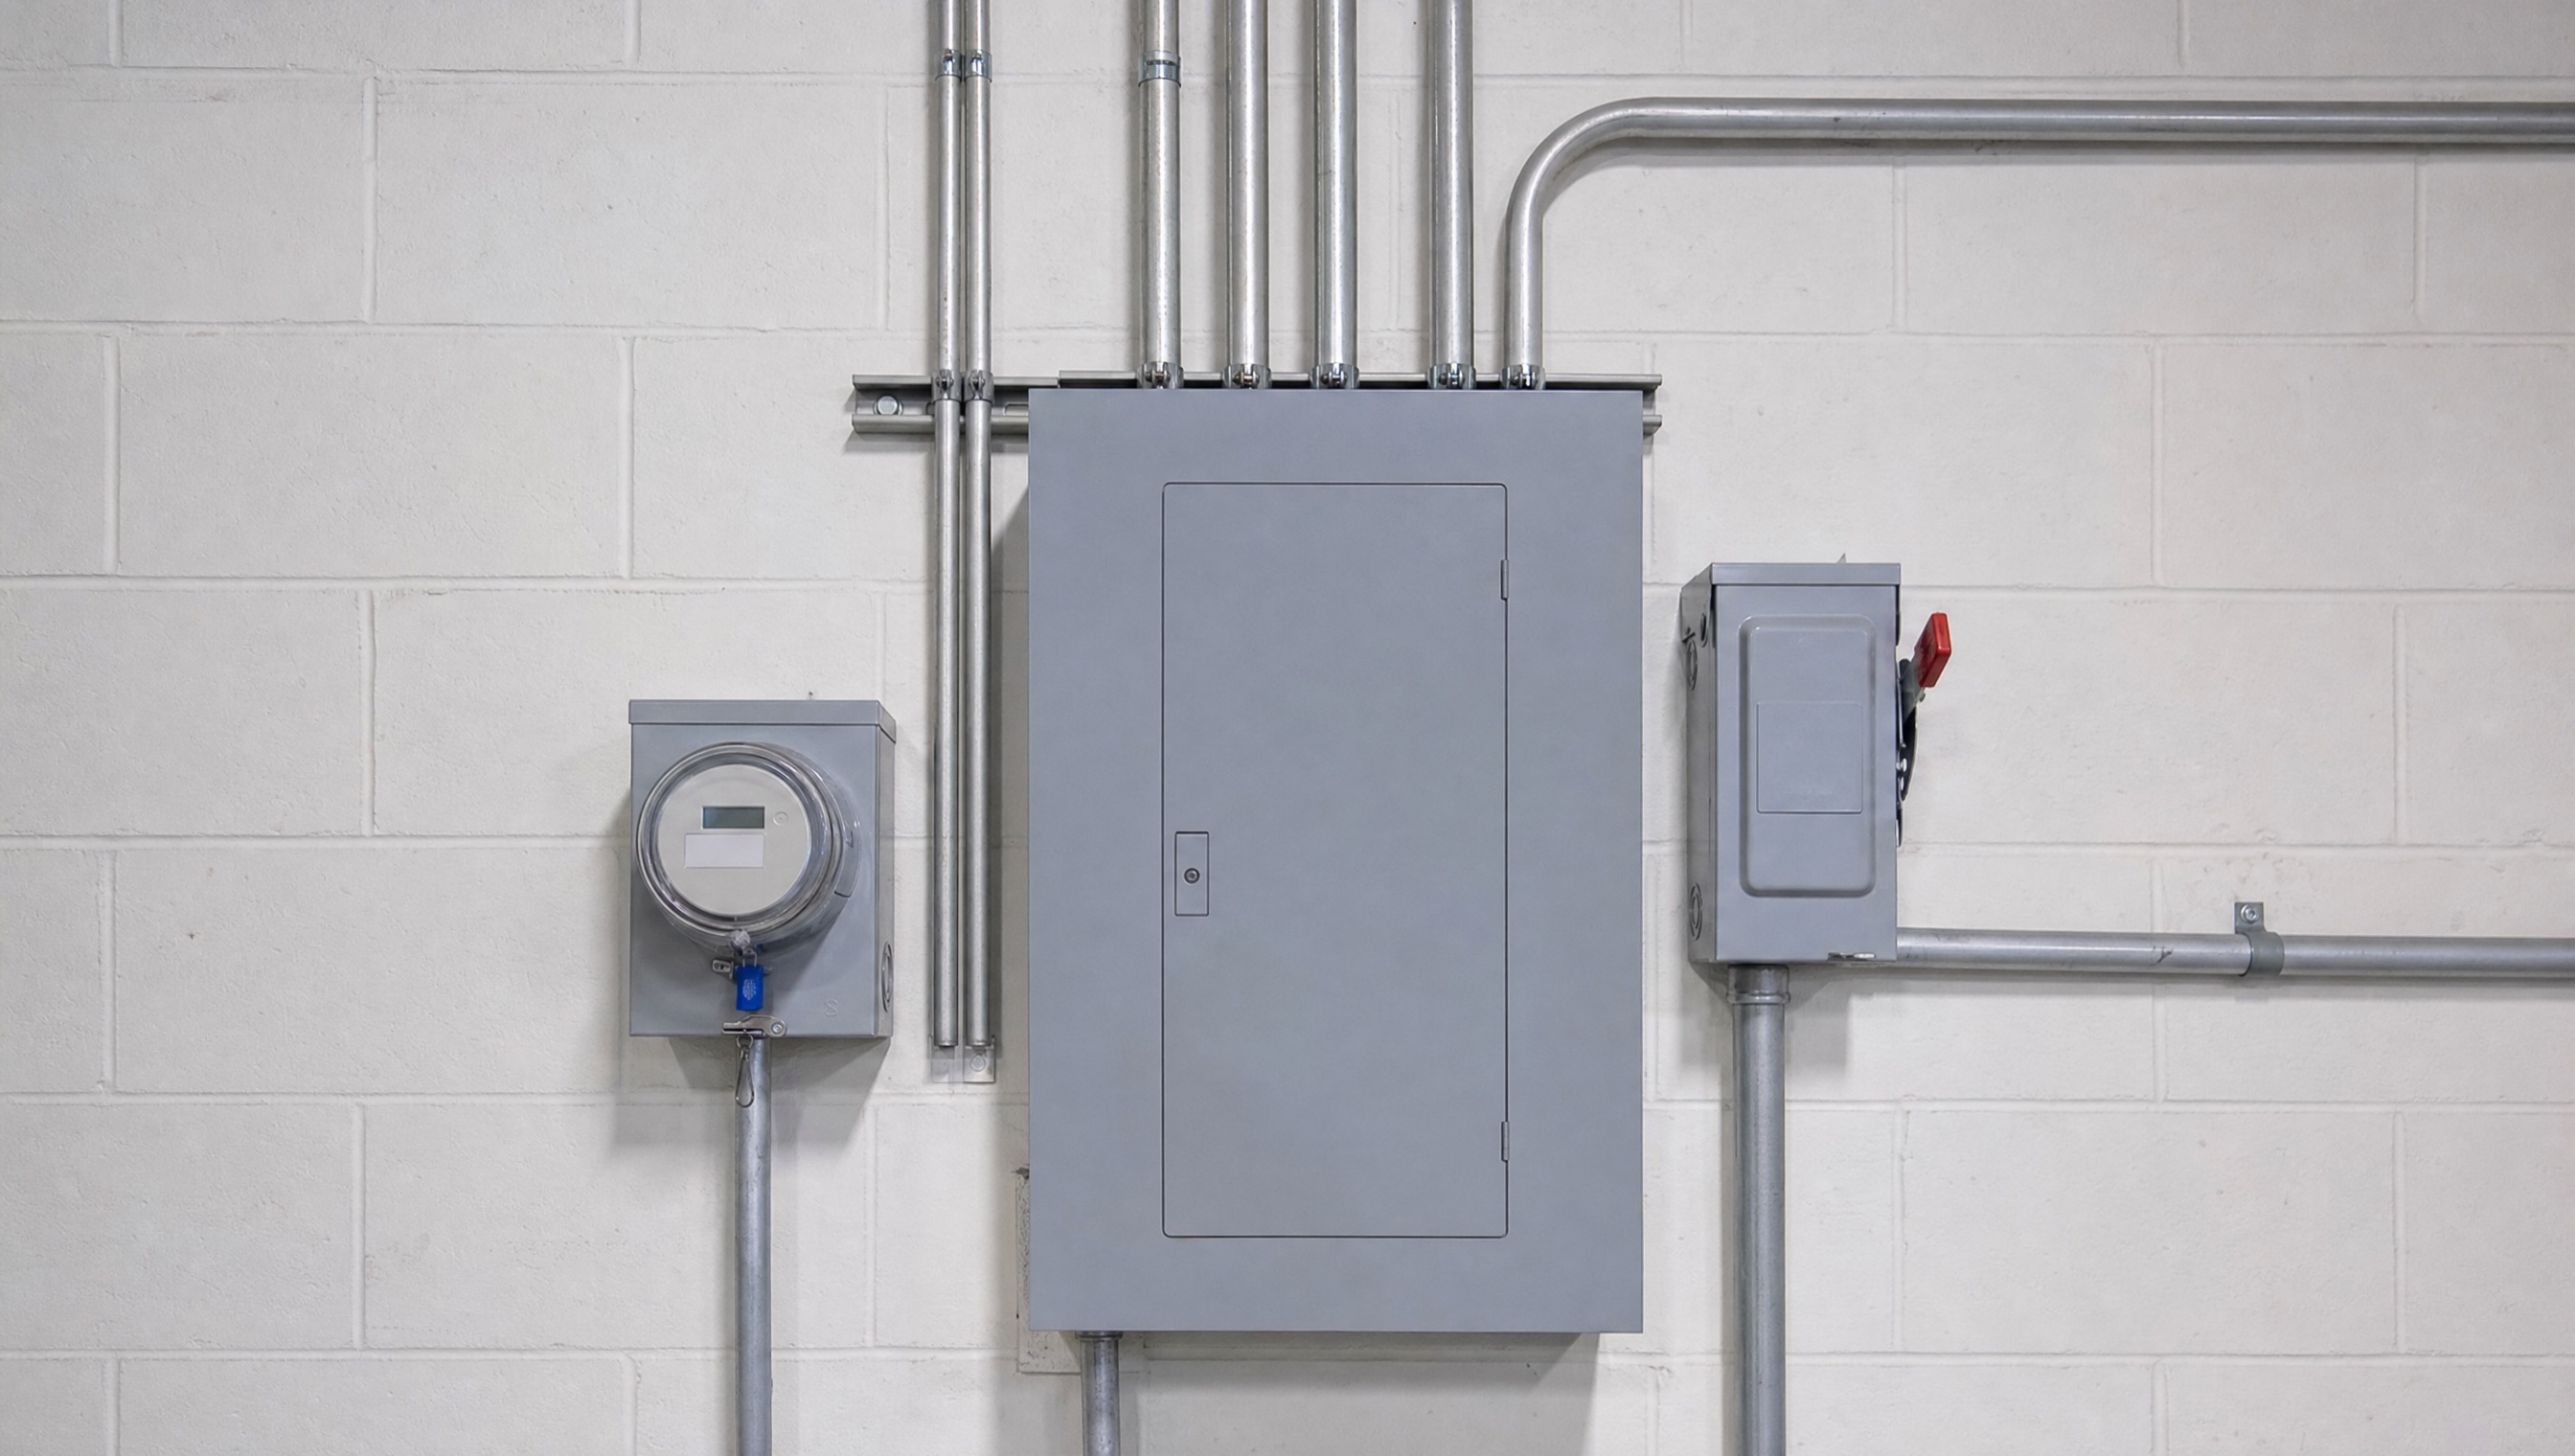
Existing service equipment, back-of-house north wall. Panel schedule and meter documented at the site visit.

Kitchen ventilation

$34,000–$55,000

Hood pathEvidence [F2]
Method
Hood, curb, and roof penetration measured on site. Exhaust computed per 2021 IMC §507.13 at the duty rating of the specified cook line; make-up air at 80% of exhaust per §508.
Measured
Existing: 12'-0" × 4'-0" Type I wall canopy, 1,800 CFM, on a 54" × 30" curb with a 24" upblast fan. Specified line requires 16'-0" of coverage at 300 CFM per linear foot → 4,800 CFM exhaust, 3,840 CFM make-up air. No make-up air unit present.
Finding
The existing hood, curb, and roof penetration are serviceable and represent real inherited value — the roof opening is the expensive half of a hood path and it is already cut and flashed. Scope is an extended run, an upsized fan on the existing curb, and a make-up air unit the prior tenant never had. Confidence is carried at medium pending structural confirmation that the curb will take the heavier fan; that verification is excluded from this assessment and recommended before lease execution.
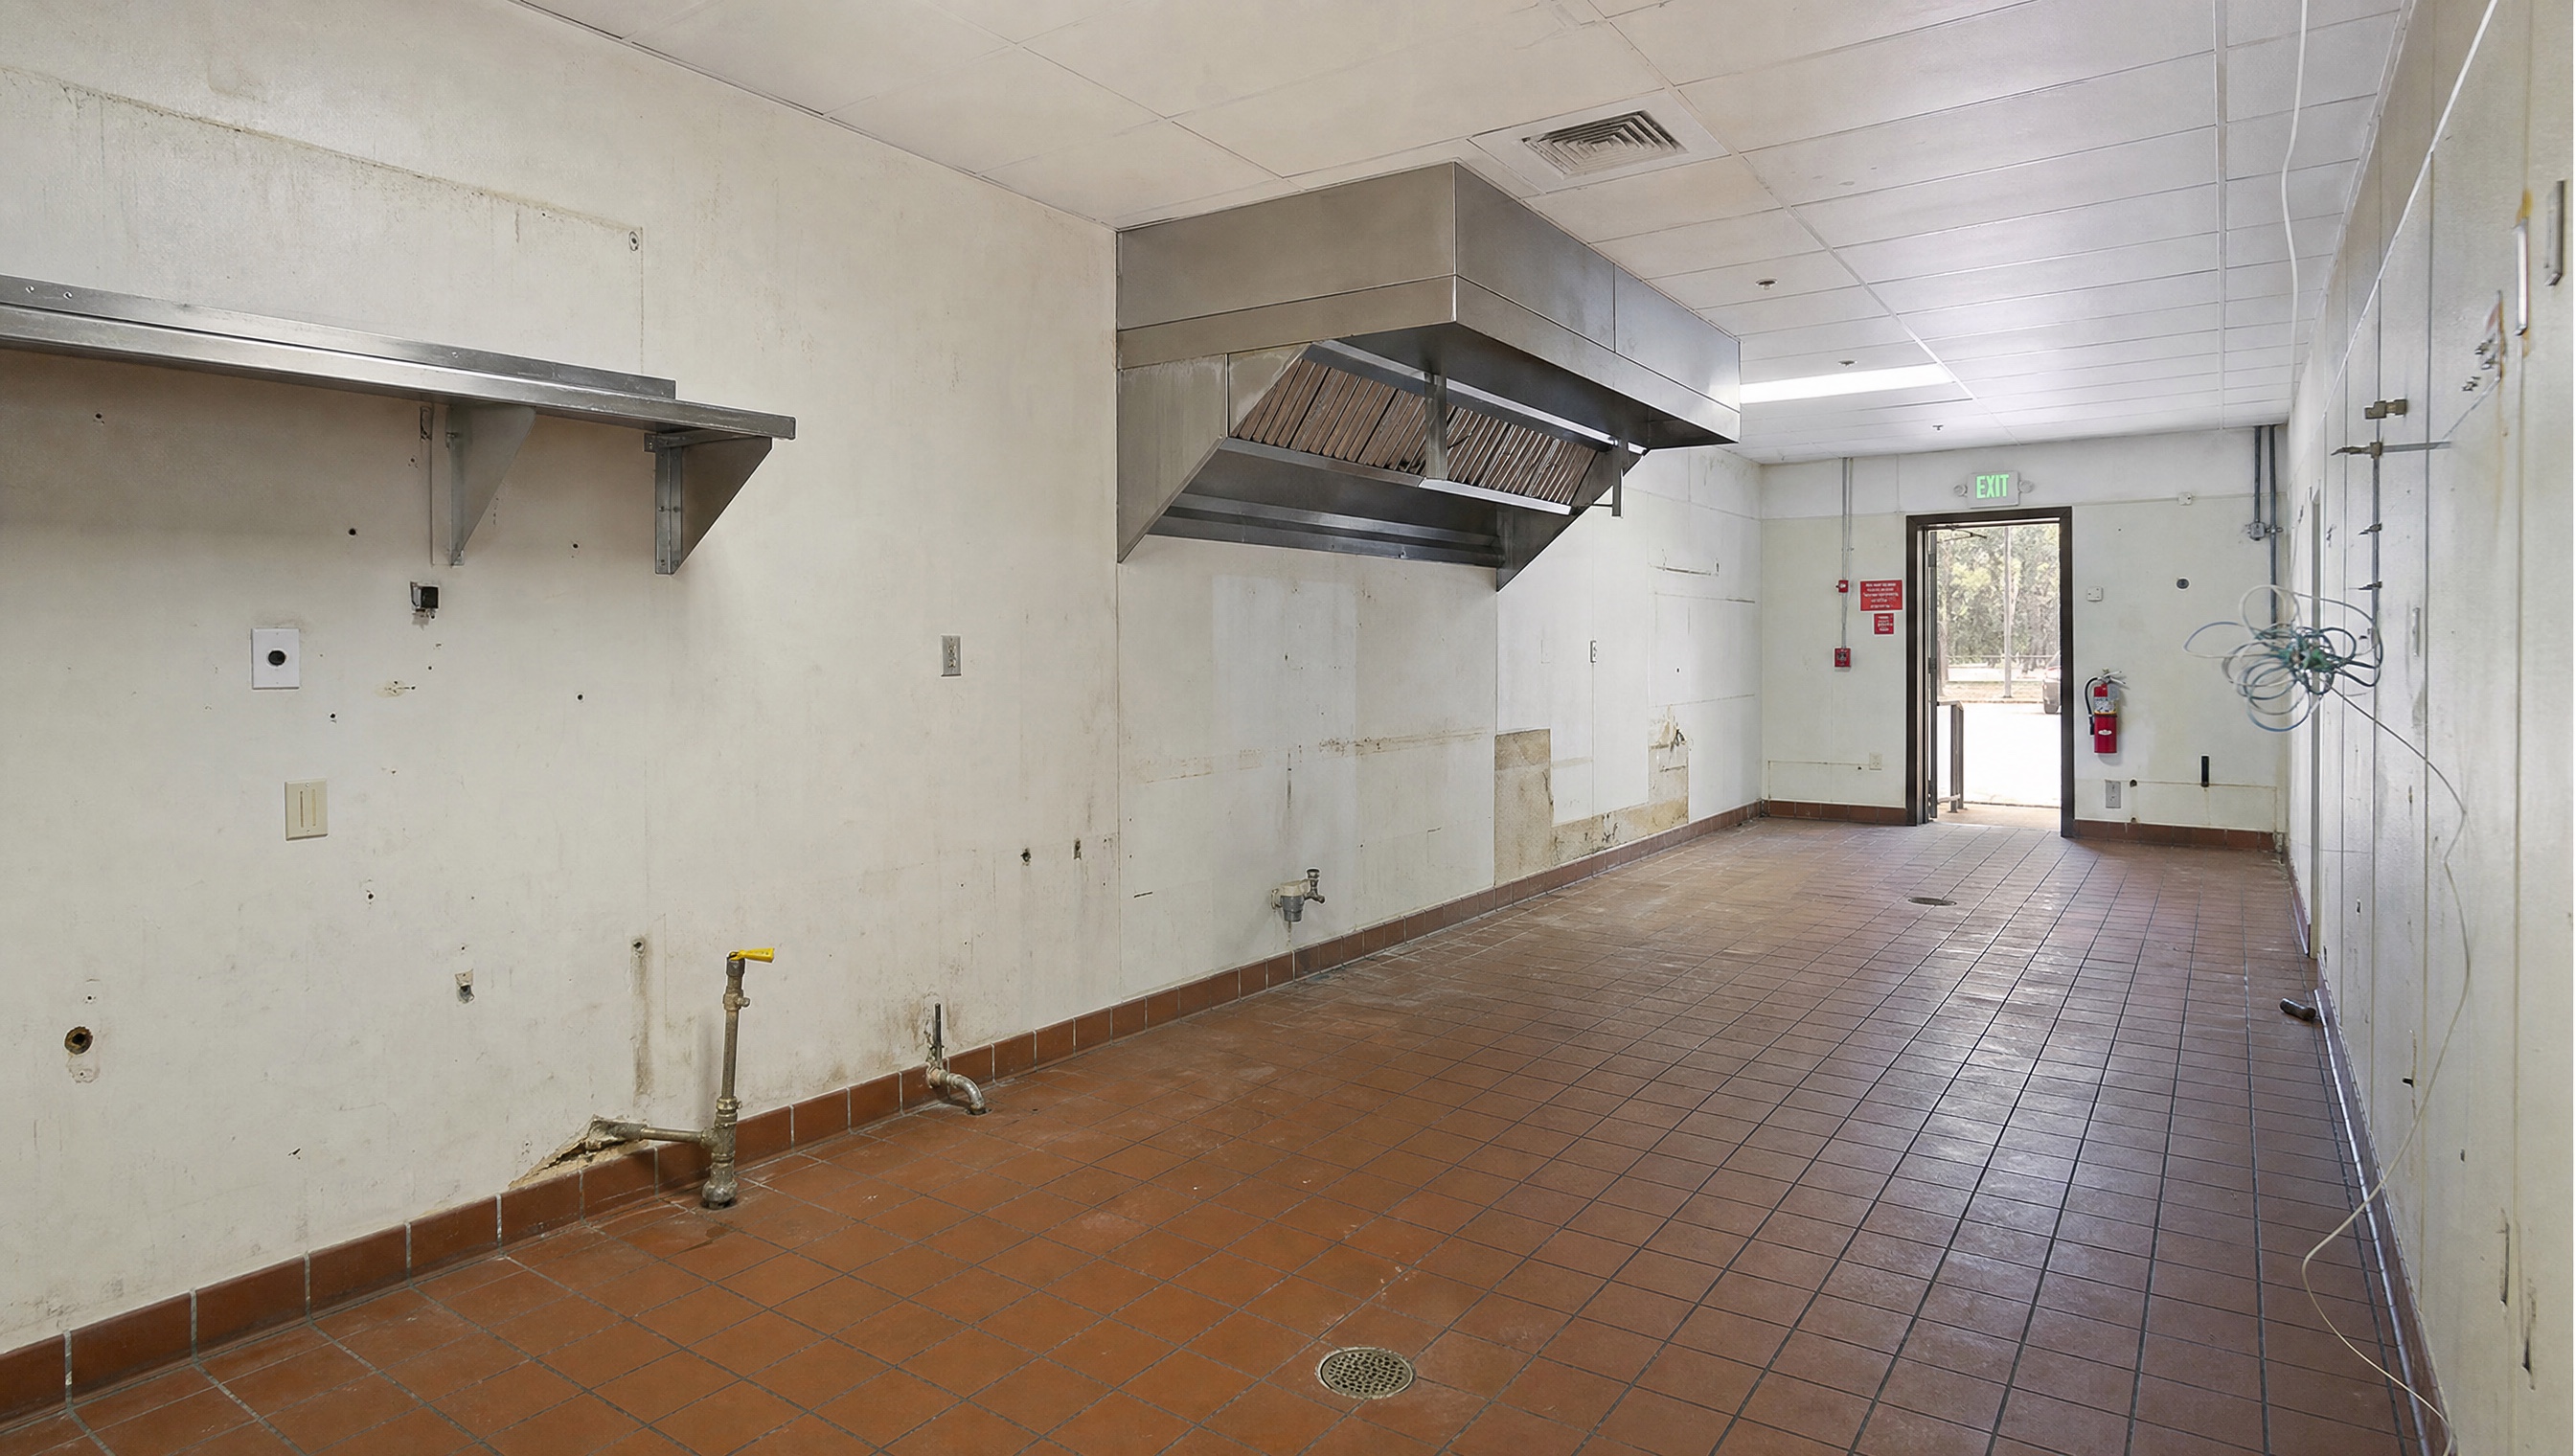
Existing 12' Type I hood over the former cook line. Roof curb and penetration are reusable.

Fuel gas

$18,000–$26,000

GasEvidence [F2]
Method
Meter and regulator tags read on site; developed length measured from the meter to the appliance manifold. Load computed against 2021 IFGC Table 402.4(2) for the specified appliance schedule.
Measured
Existing: 2" steel at 5 PSI, 60 feet developed length, regulator stepping to 7" WC at the manifold. Prior connected load 785 MBH. Specified: wok line 3 × 125 MBH, fryer battery 4 × 90 MBH, range, broiler, and water heater — 1,640 MBH total.
Finding
A 2" line at 5 PSI over 60 feet delivers on the order of 1,150 MBH; the specified schedule exceeds it at peak. This does not present as a failure at commissioning — it presents as a wok line that will not hold temperature during a Friday rush, which is why it is worth catching now. Scope is an upsized run from the meter with a regulator change.

Verified in place

The following were surveyed and require no code-triggered replacement. Together they carry the $30,000–$80,000 of inherited value stated in the report.

  • Grease-rated flooring throughout BOH

    Quarry tile with coved base, sound. No replacement required.

  • Three-compartment sink and mop basin

    In place and code-compliant.

  • Two ADA-compliant restrooms

    No code-triggered upgrade. Saves $15–$60/SF on affected area.

  • Walk-in cooler shell

    Shell and slab in place; condensing unit not included.

  • Roof curbs and existing penetration

    Reusable for the extended hood run.

  • Floor drains and sanitary rough-in

    Located for a standard cook-line layout.

Exclusions and limitations

  • This is not a code-compliance certificate and not a permit. It is an engineering opinion of what the space needs, priced.
  • Concealed conditions behind finished walls, above hard ceilings, and below slab were not opened. Findings are based on visible conditions, the tags read on site, and the documents listed above.
  • Structural capacity of the existing roof curb was not verified and is expressly excluded. It is the reason the ventilation line carries medium rather than high confidence.
  • Cost ranges are current-quarter subcontractor pricing for this market and carry no escalation beyond the contingency stated in the methodology. Restaurant TI in this market runs $200–$500/SF; budgets on second-generation conversions run 25–30% under.
  • Environmental, geotechnical, ADA path-of-travel, and life-safety egress review are outside this scope and are separate diligence items.

Engineer of record

Halvorsen Mechanical, PE #— (Texas)

Walked the space with the property manager, computed the loads and sizing recorded above, and signed this assessment on July 9, 2026. Questions on scope, sizing, or sequence go to the engineer of record, not to Maitre.

$421K–$512K

Buildout, all-in